



Bought with Kristine Schwartz RE/MAX Results
$215,000
$224,900
4.4%For more information regarding the value of a property, please contact us for a free consultation.
521 8th Ave Two Harbors, MN 55616
3 Beds
2 Baths
1,887 SqFt
Key Details
Sold Price $215,000
Property Type Single Family Home
Sub Type Single Family Detached
Listing Status Sold
Purchase Type For Sale
Square Footage 1,887 sqft
Price per Sqft $113
MLS Listing ID LSA6128104
Sold Date 11/03/26
Style Traditional
Bedrooms 3
Three Quarter Bath 2
HOA Y/N No
Year Built 1916
Annual Tax Amount $1,476
Tax Year 2026
Lot Size 6,969 Sqft
Acres 0.16
Lot Dimensions 50 x 140
Property Sub-Type Single Family Detached
Source lsar
Property Description
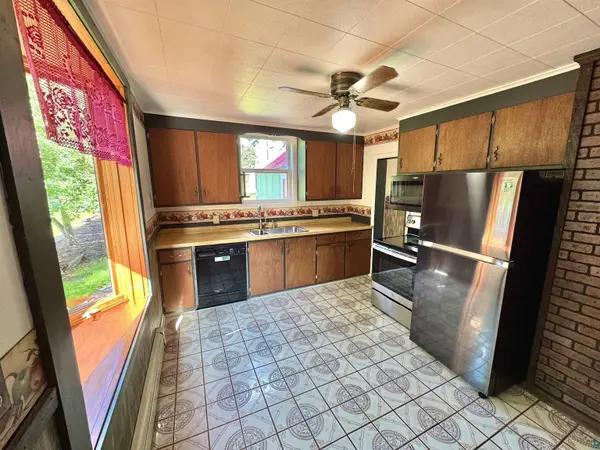
Solid, charming, and full of character! This well-built stucco and plaster home offers a wonderful blend of classic details and comfortable living spaces. The eat-in kitchen is complemented by a formal dining room that flows openly into the living room, creating a warm and inviting space for everyday living and entertaining. Enjoy natural light and extra living space year-round with a south-facing sun porch , plus a three-season room/greenhouse at the rear—perfect for relaxing, gardening, or enjoying the outdoors from the comfort of home. Outside, you'll find an adorable “She Shed,” a garage, and a nicely landscaped lot featuring two Honeycrisp apple trees, River Birch, hostas, and clematis. A property with solid construction, charming spaces, and plenty of garden appeal!
Location
State MN
County Lake County
Area Lsar
Direction Highway 61 to 6th St. Turn north to 8th Ave, East to 521 8th Ave.
Rooms
Basement Full
Dining Room Eat-In Kitchen, Formal Dining Room
Interior
Interior Features Ceiling Fan(s), Eat In Kitchen, Hardwood Floors, Tiled Floors, Walk-In Closet(s), Plaster Walls, Dryer Hook-Ups, Washer Hookup
Heating Baseboard, Boiler, Hot Water, Natural Gas
Cooling Window Unit(s)
Fireplace false
Appliance Microwave, Range, Refrigerator
Exterior
Exterior Feature Patio
Parking Features Off Street
Garage Spaces 1.0
View Y/N Yes
View Typical
Roof Type Asphalt Shingle
Garage Yes
Building
Lot Description Landscaped
Story 1.25
Foundation Concrete
Sewer Public Sewer
Water City
Architectural Style Traditional
Structure Type Stucco
Schools
High Schools Lake Superior #381
School District Lake Superior #381
Others
Acceptable Financing Cash, Conventional
Listing Terms Cash, Conventional
Read Less
Want to know what your home might be worth? Contact us for a FREE valuation!

Our team is ready to help you sell your home for the highest possible price ASAP